
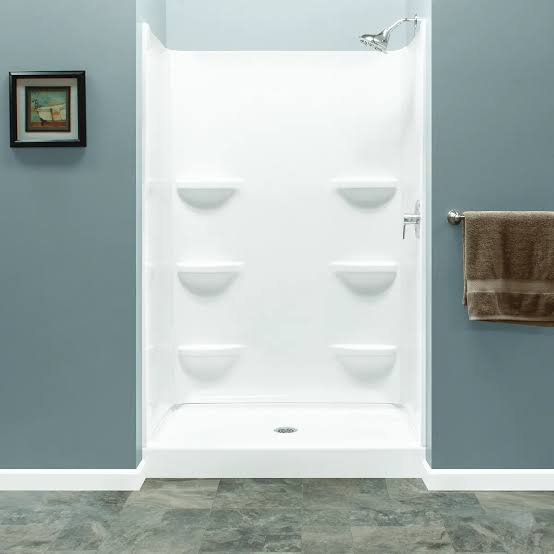
TL;DR
- 32×32 is the more common corner shower size in mobile and manufactured homes, especially those built from the 1990s onward.
- 36×36 shows up more in newer construction, remodels, and homes with slightly larger bathroom footprints.
- The size difference sounds small on paper, but four extra inches in each direction changes how the shower feels to stand in.
- Measure your existing opening before assuming either size is right. Don’t go by what “seems standard.”
- Ashville Mobile Homes currently stocks 32×32 corner kits. If your bathroom measures out to 36×36, read to the end before you order anything.
If you’re comparing a 32×32 shower kit against a 36×36 one, you’re really deciding between two different bathroom experiences, not just two numbers. I get this question a lot. Usually it’s from someone standing in their bathroom with a tape measure, trying to figure out which box to order.
I’m John, most folks call me Trailer John. I’ve fit both sizes into mobile homes more times than I can count. I’ll tell you straight up which one is more common and why the difference matters more than people expect.
Why 32×32 Is the More Common Size
Older mobile home floor plans worked with tight bathroom footprints. A 32-inch corner unit let manufacturers fit a full shower into a small space without eating into the rest of the room. That’s why it became close to a default in homes built from the early 1990s through today.
If your home falls into that era and you haven’t remodeled the bathroom, there’s a good chance you’re working with a 32×32 opening. Our 32×32 corner shower kit guide covers the sizing and material details for that size specifically.
Where 36×36 Shows Up
36×36 tends to appear in a few situations. Newer manufactured homes with more generous bathroom layouts sometimes go with the larger footprint. Homes that have been remodeled, where a previous owner expanded the shower opening, are another common source. And some higher-end manufactured home builders simply built to a larger standard from the start.
Four extra inches doesn’t sound like much until you’re the one standing in the shower. It’s the difference between elbows brushing the walls and having real room to move. For taller folks or households with more than one person using the same bathroom daily, that extra space adds up.
The Real Differences Beyond Size
| Feature | 32×32 | 36×36 |
|---|---|---|
| Typical home era | 1990s onward, most common size | Newer builds, remodels, larger floor plans |
| Interior feel | Tighter, functional | More room to move |
| Availability | Widely stocked, easy to source | Less common, fewer options |
| Retrofit difficulty | Usually a direct swap | May require wall or plumbing adjustments if converting from 32×32 |
| Water usage | Slightly lower footprint | Marginally more surface area to keep clean |
The retrofit line is worth pausing on. Going from a 32×32 opening to a 36×36 unit isn’t just swapping boxes. It usually means moving studs, adjusting plumbing rough-in, and sometimes touching the subfloor. That’s a real project, not a weekend swap.
How to Figure Out What You Actually Have
Don’t guess based on your home’s age or what a neighbor has. Measure it yourself. I’ve written a full walkthrough on how to measure your mobile home shower before buying anything, and the short version applies here too.
Measure the opening at the top, middle, and bottom of each wall. Mobile home walls settle over time, so those three points won’t always match exactly. Use your smallest measurement as the number you shop against.
If your numbers land close to 32 inches in both directions, you’re almost certainly a 32×32 setup. If you’re measuring closer to 36 inches, you’re in less common territory, and that changes your shopping approach.
What If You’ve Got a 36×36 Opening
Here’s where I’ll be straight with you instead of steering you toward something that isn’t the right fit. Ashville Mobile Homes currently stocks 32×32 corner shower surround kits, not 36×36. If your bathroom measures out at 36×36, that specific kit won’t be a direct fit without modification.
You’ve got a few options in that case. You could look at whether your opening can be reasonably closed down to 32×32 during install. That’s a project worth discussing with whoever’s doing the work. You can also reach out to our team directly, since sourcing options change and it’s worth a conversation before you rule anything out.
I’d rather tell you that now than have you order the wrong size and deal with a return.
When a Slightly Smaller Kit Actually Works Fine
If you’re on the edge, say your opening measures 34 or 35 inches, don’t assume you automatically need custom work. Some multi-piece kits have a bit of flexibility built into the wall panel overlap. A 32×32 pan with slightly adjusted framing can sometimes bridge a small gap. This isn’t a universal fix. It depends on your specific wall construction, but it’s worth measuring carefully and asking before assuming a full remodel is required.
I’ve seen homeowners talk themselves into a much bigger project than they needed, just because they assumed an odd measurement meant starting from scratch. More often than not, a few inches of difference has a simpler answer than people expect. It’s worth a phone call before you commit to tearing anything out.
Don’t Forget the Rest of the Bathroom
Shower size doesn’t exist in isolation. If you’re weighing a jump from 32×32 to 36×36, think about what’s around it. A vanity, toilet, or linen closet positioned close to the shower wall can limit how much bigger you can realistically go without a larger renovation.
I’ve walked into more than one bathroom where the homeowner wanted a bigger shower, and the math simply didn’t work without moving a wall or relocating a fixture. That’s not a dealbreaker. It just means the decision involves more than picking a kit off a shelf.
Before you commit to a size change, sketch out your bathroom’s rough dimensions, including where the door swings and where other fixtures sit. It takes ten minutes and can save you from discovering a conflict halfway through a project.
A Word on Resale and Long-Term Value
If you’re weighing this decision partly with resale in mind, know that both sizes are considered normal and expected in manufactured housing. Neither size will hurt your home’s value on its own. What matters more to future buyers is whether the shower is in good condition, properly sealed, and free of the kind of water damage that comes from a poor install.
I wouldn’t recommend taking on a full shower expansion purely to chase resale value unless the rest of your bathroom already needs work. If your 32×32 shower is functional and in good shape, that’s not a project I’d push someone into for the sake of a slightly bigger footprint.
Browse the Full Range
Whether you land on 32×32 or need to explore other options first, take a look at our full range of shower surround kits to see what’s currently available and compare specs directly.
FAQ
Is 36×36 always better than 32×32?
Not necessarily better, just different. 36×36 gives you more room to move, but 32×32 is easier to source and typically a more straightforward install in older mobile homes.
Can I convert a 32×32 shower to 36×36?
It’s possible, but it usually involves moving wall studs and adjusting plumbing rough-in. It’s a renovation project, not a simple parts swap.
How do I know which size my mobile home has?
Measure the opening yourself at the top, middle, and bottom of each wall. Don’t rely on your home’s age or what similar homes typically have.
What if my measurements fall between 32 and 36 inches?
Double check your numbers first, since a slightly off measurement can throw things off. If you’re genuinely between sizes, reach out before ordering so we can talk through your specific options.
Does Ashville Mobile Homes carry 36×36 shower kits?
Not currently. We stock 32×32 corner kits. If your bathroom is 36×36, contact our team to talk through what’s available before you order.